
Hampton Roads Crawl Space Journal
Expert field notes on crawl space moisture, structure, and building performance from 25 years beneath coastal Virginia homes

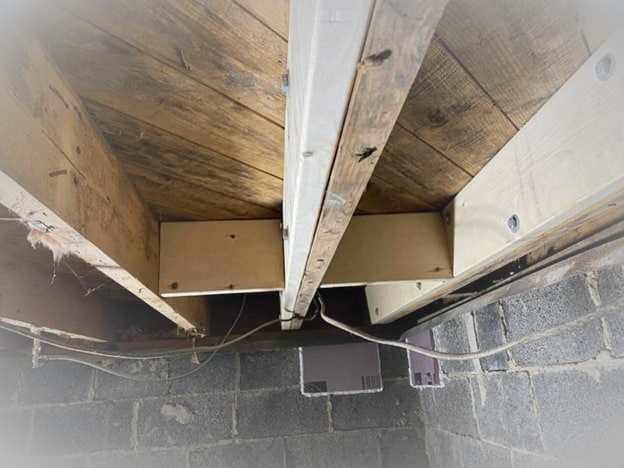
40 Lessons From 25 Years of Crawl Space Failures and Structural Repair
After years of repairing floors, joists, beams, sill plates, piers, subfloors, ductwork, moisture damage, and exterior leaks beneath homes, one lesson stands out more than any other: the symptom is not the diagnosis. Sagging floors, cracks, bounce, rot, mold, and movement can come from very different causes, and the repair only makes sense after you understand what actually failed.
1. Where The Floor Sags Matters
A sag in the middle of an open room often points toward moisture-related joist deformation or bounce, while a sag beneath a partition wall can come from the wall depressing the subfloor between joists. A load-bearing wall sagging mid-span is a different problem and may need beam and jack support.
2. Sagging, Bouncing And Settlement Are Different Problems
Homeowners tend to group every uneven floor into one category, but the causes can be completely different. Moisture-deformed joists, undersized spans, unsupported walls, rotted framing, sunken piers, and sagging girders all require different repairs.
3. Jack And Beam Is Not A Diagnosis
Installing a beam and a few jacks under every low floor is an oversimplification. The first question should always be why the floor moved in the first place.
4. Load-Bearing Walls Usually Need Direct Support
If a load-bearing wall is not adequately supported beneath it, it usually needs a beam under that load. The support system should follow the actual load path rather than simply adding jacks wherever the floor looks low.
5. Joists And Girders Are Repaired Differently
Damaged floor joists can almost always be repaired by sistering when enough sound wood remains. A girder beam with actual rot generally needs replacement, while a sound girder that has simply sagged can often be sistered.
6. Rot Is Tested, Not Guessed At
Visible staining or mold does not automatically mean structural decay. I use a screwdriver or pick to probe the wood; if moderate pressure causes the wood to break apart, the material has lost enough integrity that repair or replacement is warranted.
7. Rotten Sill Plates Need To Be Replaced
The same basic rot test applies to sill plates as joists and beams. If the sill has deteriorated enough to break apart when probed, the damaged section needs replacement.
8. A Sagging Girder Without Rot Can Often Be Saved
Girder sag can occur from long-term moisture exposure even when the wood remains structurally sound. If there is no concentrated point load over the sag, sistering may be enough; if there is a point load, adding direct support beneath it is usually prudent.
9. Settled Piers Are Their Own Problem
When a pier sinks or settles, the framing above it is often just along for the ride. The usual choices are to shim it and monitor whether movement continues or replace the pier if the settlement is significant or ongoing.
10. Perfect Floor Leveling From Below Is Usually Unrealistic
You can improve a sagging floor substantially from the crawl space, but making an old floor behave like brand-new construction often requires opening the finished floor from above. At that point, the work becomes more cosmetic and finish-oriented than simply restoring structural stability.
11. Moisture-Deformed Wood Is Often A Cosmetic Problem First
Joists can bow, cup, twist, and sag from prolonged moisture exposure without being rotten. The first step is moisture control and stabilization; after the wood dries, you can decide whether the remaining deformation is worth correcting.
12. Moisture Can Cause Sagging Without Causing Rot
Wet wood loses stiffness and can deform under load long before it becomes structurally rotten. That is why a bouncy or sagging floor can be moisture-related even when the framing still passes a screwdriver test.
13. TJI Joists Need Aggressive Moisture Protection
Engineered I-joists do not handle prolonged crawl-space moisture well and are prone to deflection, sagging, and more complicated repairs. Any home with TJI joists over a crawl space should have good moisture control in place, and I generally do not like fiberglass packed between them.
14. TJI Repairs Are Much More Complicated
Repairing dimensional lumber is usually straightforward compared with repairing engineered I-joists. TJI repairs often require more engineering, more labor, and two or three times the repair effort of conventional joists.
15. Wide TJI Spacing Creates Its Own Problems
Many engineered floor systems are installed at wide spacing, often around 24 inches on center. That can make partition walls, point loads, and subfloor deflection more noticeable when moisture or load conditions are not ideal.
16. Plywood And OSB Do Not Age The Same Way
Plywood generally tolerates moisture better than OSB. OSB tends to swell, sag, and deteriorate faster when exposed to repeated moisture or plumbing leaks.
17. Soft Subfloors Mean The Damage Has Progressed
Subfloor replacement becomes necessary when the material is soft, rotten, swollen, or losing structural integrity from below. At that point, simply supporting the framing underneath does not correct the failed panel itself.
18. LVP And Laminate Can Make Moisture Problems Worse
Relatively vapor-resistant flooring can trap moisture in the subfloor when there is a condensation problem below. That makes crawl-space moisture control even more important because hidden mold and subfloor rot can develop beneath finished floors that still look good from above.
19. Exterior Door And Deck Leaks Cause A Lot Of Crawl-Space Rot
Some of the most common serious wood-rot problems we see start around exterior doors, deck connections, thresholds, and flashing. Water can damage rim joists, band boards, sill plates, subfloor, and nearby floor joists before the homeowner realizes where it is coming from.
20. Exterior Water Damage Often Requires More Than Crawl-Space Work
When the leak source is a door, deck, or flashing problem, the building envelope has to be corrected too. That may mean door replacement, flashing repairs, deck-board removal, and structural wood repair around the opening.
21. Mold, Fungus And Rot Are Different Stages Of The Same Moisture Problem
Surface mold and fungal growth can be highly visible while the wood underneath remains structurally sound. Rot is a later stage of decay and has to be confirmed by probing the wood rather than by appearance alone.
22. Fungus Treatment Is Not A Substitute For Cleaning And Moisture Control
We do not rely on fungus-treatment products as the primary solution because killing what is there does not remove the contamination or prevent it from returning. If proper moisture control is installed, the conditions supporting growth disappear; if moisture is not controlled, treatment products do not solve the underlying problem.
23. Clean The Wood And Fix The Moisture
Our preferred approach is peroxide-based wood cleaning followed by proper moisture control. The point is to remove the visible contamination and then make the environment unsuitable for regrowth.
24. Plumbing Leaks Usually Cause Localized Structural Damage
Pipe leaks are often limited to a few nearby joists and sections of subfloor. Toilet and shower leaks can spread farther, which is why bathroom floors are some of the most common localized structural repairs we see.
25. Air-Handler Leaks Can Be Especially Difficult
Leaks beneath air handlers can damage subfloor and joists directly underneath mechanical equipment. Those repairs can become complicated because the HVAC unit may need to be moved before the structure can be properly repaired.
26. Moisture Control Preserves Every System Under The House
The crawl space contains structural framing, plumbing, gas lines, ductwork, insulation, fasteners, and much of the mechanical infrastructure serving the home. Keeping the crawl space dry slows deterioration across all of those systems, which is why I consider moisture control a cornerstone of long-term home preservation.
27. Structural Engineers Are Most Valuable On Complex Problems
An engineer can be especially useful when there are complicated point loads, prior structural alterations, foundation-wall or pier redesign issues, permitting requirements, or conflicting contractor opinions. Their strongest value is objective analysis and design, while an experienced repair contractor still has to translate that plan into something practical to build in the field.
28. Repair From Below Whenever Practical
We try to perform as much structural repair as possible from the crawl space because it is less disruptive and usually less expensive. Severe subfloor damage or a homeowner wanting a truly new-level finished floor may require opening the floor from above, but even then joist repairs can often be completed from below first.
29. Structural Repair And Moisture Control Need The Right Sequence
If actual rotten wood has to be replaced, we generally complete the structural wood repair before the crawl-space moisture-control system is finished. If the issue is support or deformation rather than rot, we often stabilize the moisture conditions first and then decide how much structural or cosmetic correction is still necessary.
30. Jacks Are Heavily Oversold
Large foundation companies often recommend support jacks because that is the product they know how to sell. A jack can be the right tool, but it should not be the default answer to every sagging or uneven floor.
31. Push Piers And Helical Piers Are Also Oversold
Homeowners are often told that floor movement means the foundation is sinking when the real cause may be wood deformation, girder sag, poor wall support, or another framing issue. Foundation stabilization products should only be recommended after actual settlement has been established.
32. Wall Cracks And Sticking Doors Do Not Automatically Mean Foundation Failure
Interior cracks and sticking doors can result from movement in the floor system, girder sag, pier settlement, unsupported walls, or moisture-related framing deformation. The visible symptom upstairs does not tell you which component underneath actually moved.
33. Partition Walls Can Create Floor Problems Without Being Load-Bearing
A partition wall sitting between widely spaced joists can depress the subfloor and create a visible low area. That can look serious while being very different from a true foundation or load-bearing failure.
34. Point Loads Matter More Than Homeowners Realize
Concentrated loads from walls, posts, fireplaces, islands, or previous alterations can create localized sagging even when the surrounding floor framing is otherwise acceptable. When a point load lines up with a sag, direct support beneath it may be appropriate.
35. Previous Repairs Are Part Of The Diagnosis
Random jacks, makeshift posts, shims, cut joists, partial sisters, and abandoned repairs often tell you what previous owners or contractors were trying to correct. Understanding those repairs can help reveal the original failure rather than simply adding another layer of work.
36. More Support Is Not Always Better
Adding unnecessary jacks can redistribute loads into places the floor system was never intended to carry them. Structural support should be added where the load path requires it, not simply wherever there is room to install another post.
37. Structural Stability And Cosmetic Flatness Are Different Goals
A floor can be structurally sound and still have slope, sag, or waviness, especially in an older home. Trying to eliminate every cosmetic imperfection can create more disruption and cost than the structural condition justifies.
38. Do Not Chase Movement Before The Wood Is Stable
If framing is still wet and actively changing dimension, trying to permanently correct every sag or bow may be premature. Control the moisture first, let the wood stabilize, and then decide what remaining movement is actually worth repairing.
39. Not Every Structural Repair Can Be Fully Scoped From The Crawl Space
Some repairs involving exterior walls, doors, decks, hidden framing, or severe subfloor deterioration require opening the structure before the full extent of the damage can be known. Those jobs should be approached differently from a clearly defined joist or beam repair where the entire problem is visible from below.
40. The Diagnosis Matters More Than The Product
Jacks, beams, push piers, and helical piers are tools, not diagnoses. The biggest mistake in crawl-space structural repair is deciding what product to sell before determining whether the real problem is moisture deformation, rot, poor framing layout, an unsupported load, girder sag, pier settlement, exterior leakage, or some combination of those conditions.
Conclusion
Crawl-space structural repair is not about finding the lowest spot in the floor and putting something underneath it. The right repair starts with understanding what actually failed, whether that is moisture deformation, rot, poor framing layout, an unsupported wall, girder sag, pier settlement, subfloor failure, exterior water intrusion, or a combination of those conditions.
That is why I believe the best structural diagnosis comes from looking at the whole under-home environment rather than selling a predetermined product. Fix the actual failure, control the moisture that contributed to it, and do no more structural work than the house really needs.
