
Call Us Today To Schedule An Inspection At (757) 960-3231

Simpler Crawl Space Assemblies: The Questions, Answered
Watch The Full Video
Download The Technical Whitepaper (PDF)
Simpler Crawl Space Assemblies: The Questions, Answered
Summary
No two crawl spaces behave the same. Soil, water, the HVAC system, the house and the people living in it all differ, and a contractor usually sees the house once before recommending a system. So where should the work start? There are two choices:
- The most complex assembly, with every possible component installed up front: a taped and sealed liner, a wall liner, wall insulation and a dehumidifier.
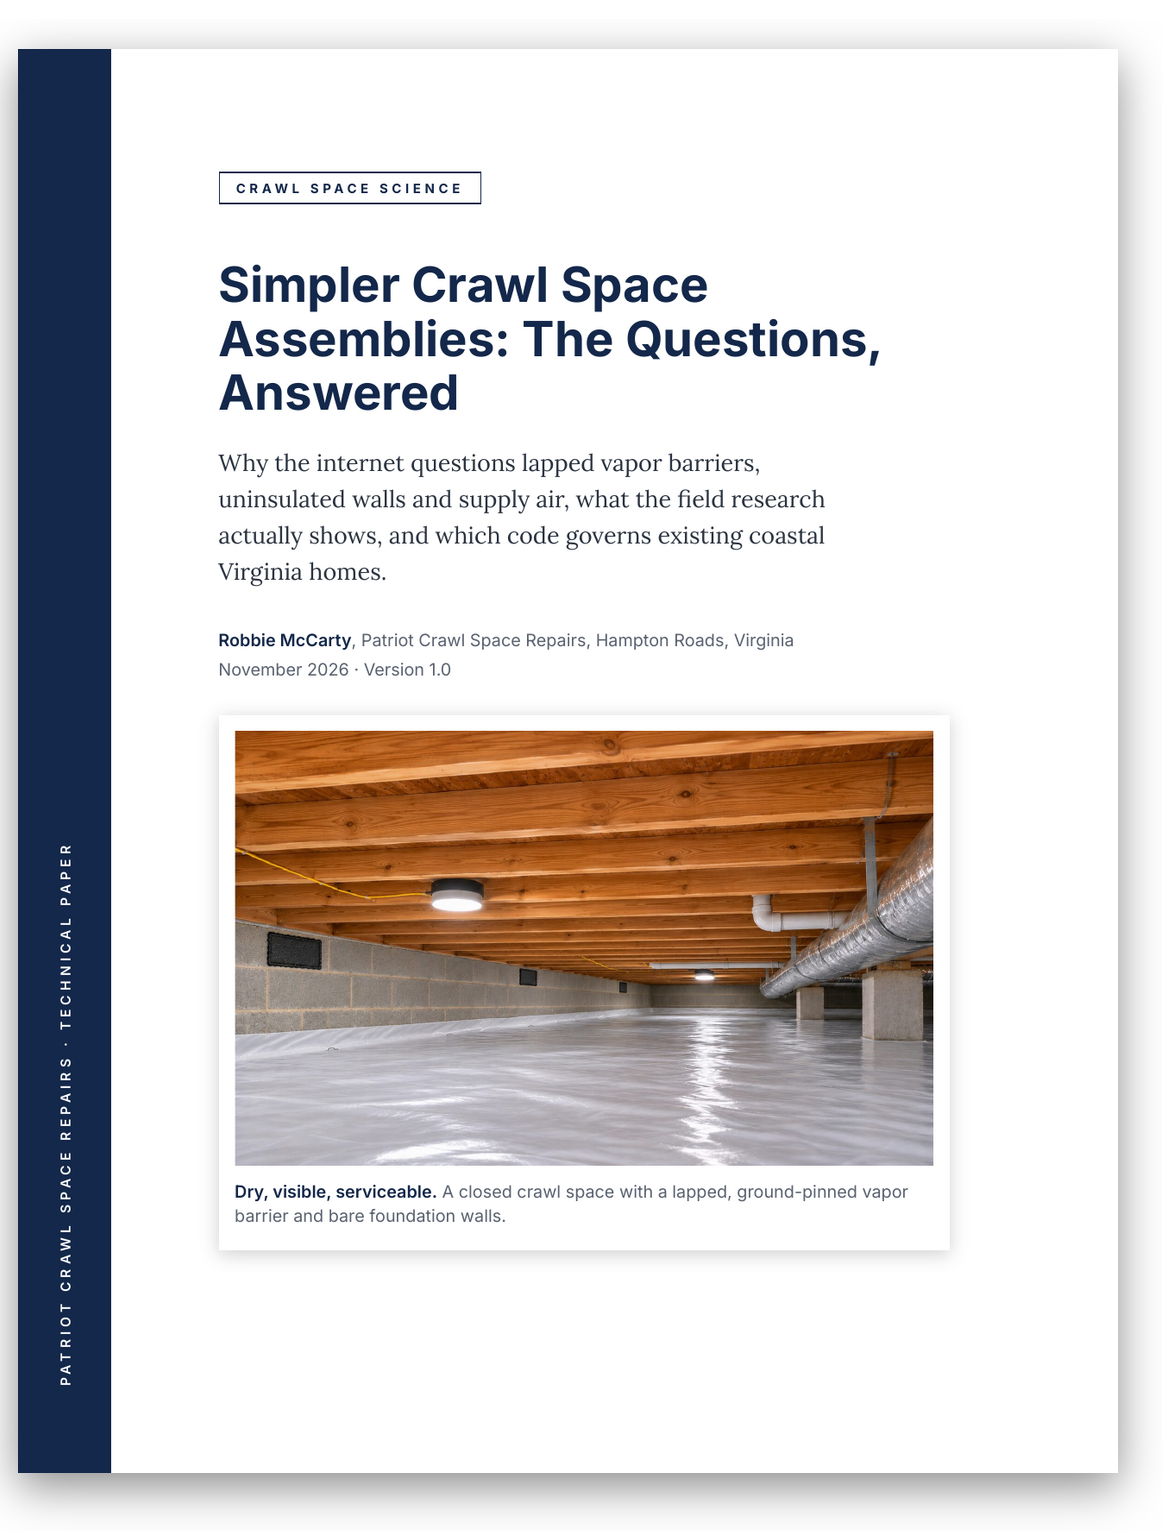
- The simplest baseline that is proven to work in most cases: a lapped, ground-pinned vapor barrier, bare foundation walls and conditioned supply air. Components are added only when the house shows it needs more.
This post compares the two on risk, cost, moisture performance, inspectability and maintenance.
For most homes, the better starting point is the simple, proven baseline. In DOE-funded field research, one closed crawl space design used unsealed, pinned barrier seams, no wall liner and supply air. It held framing wood moisture about the same as fully sealed designs. The complex assembly’s extra components lower crawl space humidity a few more points. But they roughly double the cost, hide the walls and soil that need inspection, add parts to maintain, and are expensive to undo if the house needs something different.
The comparison draws on:
- DOE-funded field research by Advanced Energy
- Oak Ridge National Laboratory modeling
- DOE’s Builder’s Foundation Handbook
- the Virginia building codes
- my 28 years in Hampton Roads crawl spaces, including more than 600 inspections a year
Key findings:
- Unsealed seams vs. sealed liners (wood moisture): In Advanced Energy’s DOE-funded Phase III, closed crawl spaces with unsealed, pinned ground-liner seams, no wall liner and 35 CFM of supply air averaged about 11.0% wood moisture. The fully sealed designs averaged 10.4–10.7%, and the vented control averaged 14.5%.
- Water: Plastic is not the fix for wet ground; drainage is. A taped liner solves no problem a lapped barrier and drying system don’t already handle, and it hides persistent water.
- Wall insulation payback: In a typical 1,000 sq. ft. coastal crawl space, wall insulation costs about $4,600 and saves at most about $60 a year. That is a payback of about 77 years.
- Supply air in a hot, humid climate: In Advanced Energy’s Baton Rouge study, a 50 CFM supply duct held closed crawl spaces below 60% RH for most of a 12-month study in a hot, humid climate. The vented crawl spaces often exceeded 80%.
- Patriot’s own jobs: Patriot has had no supply air job where wood moisture failed to hold. The only humidity problems came from flooding or groundwater, and drainage fixed them.
- Code: No code path requires the new-construction residential code for crawl space work on an existing Virginia home. The work is repair under the Virginia Existing Building Code, and its Virginia Construction Code path permits a ground-pinned barrier.
1. Risk versus reward
Every crawl space recommendation weighs risk against reward, and it is made without knowing how that particular crawl space will behave. The contractor usually sees the house once. The question is not which system is best in theory. It’s which choice carries the least risk and the most recoverable cost when no one yet knows how the house will behave.
A roof is a fixed assembly. The loads are known, it is built once, and it either sheds water or it does not. A crawl space is a living system. These all interact, and they change from season to season and year to year:
- soil moisture, the water table, rainfall and grading
- the HVAC system
- the people living upstairs
- termites and rodents
That makes crawl space work closer to medicine than roofing. A good doctor’s first rule is to do no harm. Diagnose, start with the least invasive treatment that works, watch the response, and add treatment only when the evidence calls for it.
Three principles
Start with the least invasive system that works. A simpler system can be added to, at a known cost, once the house shows what it needs. A complex system is hard to take apart, and the homeowner pays for every component whether the house needed it or not. Installing every possible upgrade up front buys insurance against problems that may never appear.
Keep the ability to see what is working. Suppose everything is changed at once and covered in plastic and foam. Then no one can tell which part is doing the job, which part failed, or what the house actually needs. The covering also hides the walls, soil and penetrations that would show which problems are real.
The more complex the problem, the simpler the intervention should be. When something goes wrong in a system with many interacting variables, the only way to find the cause is to isolate it. That is only possible when the system is simple enough to read. An elaborate assembly installed all at once adds more variables to a problem that already has too many. A simple, visible intervention keeps each variable separate, so the next decision is based on evidence instead of a guess.
Simpler assembly (Coastal Hybrid System)More complex assembly (sealed liner, wall insulation, dehumidifier)What you riskCrawl space humidity may run a few points higher. Drying depends on the HVAC and on monitoring. A small share of homes may need an upgrade later.Roughly double the cost. Water, termites and rodent entry are hidden. Tape, foam fasteners and the dehumidifier are added failure points. Repairs mean tearing out liner and foam.What you gainLower cost. Walls visible for inspection. Fewer parts to fail. Easy service. Wood moisture comparable to sealed designs in field research.A few points lower crawl space humidity and a few dollars a month in energy, with no measurable difference in wood moisture.If more is neededAdd drainage, a dehumidifier (supply air cost credited) or targeted insulation, based on what the house shows.Problems are found later, and corrections start with tear-out.Cost to change courseThe cost of the added part only.Removal and replacement of the assembly, plus the correction.
Weighing the tradeoffs
A crawl space system has to balance affordability, inspectability, durability, moisture control and maintainability. No system is free of tradeoffs, so the cost, benefit and risk of each choice have to be weighed together. That weighing should rest on field research and on what actually happens in crawl spaces over years of service.
Giving up a whole category, such as inspectability or affordability, to gain a few points of humidity or a few dollars of energy is not a good trade. Picture a system that costs twice as much to hold humidity a few percentage points lower and save a few dollars a month. If the homeowner sees no difference in wood moisture or comfort, the extra money has bought very little. That is a diminishing return.
Maintenance also has to cost less than the damage it prevents. If a system costs more than cleaning mold and repairing rotted wood every four or five years, it fails as maintenance.
How the Coastal Hybrid System applies this approach
Inspect. An owner-performed inspection of moisture, water entry, framing, pests and the HVAC.
- Install.Remove contaminated insulation and clean the framing.
- Install a reinforced 12-mil woven ground barrier with 12-inch laps, pinned to the soil.
- Seal vents and openings.
- Install steel rodent exclusion.
- Dry the crawl space with conditioned supply air or a dehumidifier.
Monitor. An in-home humidity monitor, plus wood moisture measured at every inspection.
- Upgrade only if needed.A pinned barrier can be lifted to add drainage.
- Supply air can be upgraded to a dehumidifier, with its cost credited.
- Targeted insulation can be added if a home’s conditions justify it.
Field judgment at the initial inspection
This does not mean recommending the simplest system available for every home. The baseline is the starting point, and the contractor uses field judgment at the initial inspection to decide when a house needs more from the start. For example:
- An obvious groundwater problem needs drainage.
- A home with multiple HVAC zones, or a crawl space too irregular for supply air to reach every area, needs a dehumidifier.
- Elevated radon needs a sealed membrane with sub-membrane depressurization.
The aim is to install what the conditions found at the inspection call for, no less and no more, and let monitoring show whether anything else is needed. Section 8 lists the common exceptions.
Two points keep this comparison fair:
- Monitoring is part of the system. The simpler approach depends on the annual inspection actually happening.
- A well-installed sealed system can perform well. The case against it is cost, concealment and recoverability, not that it fails.
2. What the field research shows
The DOE-funded field research that the closed crawl space code grew out of supports the simpler assembly on the measures that protect the structure. The table shows selected results.
Finding (Advanced Energy, Princeville)ResultSummer days above 80% RH, vented crawl spaces (summer 2003)86%Summer days above 80% RH, closed crawl spaces with supply air or dehumidifier0%Average wood moisture, closed with unsealed pinned seams and no wall liner (Phase III)≈11.0%Average wood moisture, closed with fully sealed liners (Phase III)≈10.4–10.7%Average wood moisture, vented control (Phase III)≈14.5%Space-conditioning energy saved, closed crawl spaces vs. vented15%Space-conditioning energy saved, closed with wall insulation vs. vented18%
Phase III wood moisture values are approximate readings from the report’s Figure 50.
The results point to four conclusions:
- Closing the vents and adding active drying produced the large improvement.
- Sealing the liner seams and walls lowered crawl space air humidity further, but did not meaningfully lower wood moisture.
- Most of the energy savings came from closing the crawl space, not from wall insulation.
- Closed crawl spaces nearly eliminated the risk of rot, apart from plumbing leaks.
The research also anticipated the cost problem. A 2004 HUD report called the new unvented crawl space code requirements “exacting and performance-oriented which will not facilitate their use.” It also called for testing to identify which details are actually essential. In Advanced Energy’s later interviews, most North Carolina installers said closed crawl spaces could be too expensive for average homeowners.
3. Vapor barrier seams: taped or lapped
A taped and sealed liner does little that a lapped barrier and drying system don’t already do, and it can hide water that needs drainage.
Where the moisture comes from
Sealed liners were built on the idea that most crawl space moisture comes from the ground and that soil gases have to be held back. Coastal Virginia’s sandy soils carry little soil gas, and the region falls in EPA radon Zone 3, the lowest-risk category.
What the region does have is flat building sites. After heavy rain, some edge water can enter older crawl spaces through the trench on top of the footing and the weep holes at the base of the wall. It usually comes in small amounts, in small spots, and then subsides.
Water conditions and the right fix
- If the floor stays dry, there is nothing for a taped barrier to stop.
- If there is small, temporary dampness, a lapped barrier and a drying system handle it. In my experience, minor edge water has never overwhelmed supply air or a dehumidifier in a well-sealed crawl space.
- If there is persistent water, a lapped barrier can be overwhelmed. But a sealed liner is worse, because it hides a bulk-water problem that needs drainage.
- In every case, the fix for water is drainage. Once drainage is in, the crawl space is dry again and does not need a sealed liner.
A retrofit quote is usually based on one visit. A crawl space inspected during a dry spell can look free of water and then take some on after weeks of heavy rain. A pinned barrier lets the contractor see that and add drainage.
A sealed liner delays discovery, often until odors appear. The fix then means tearing out a liner that cost about $5,000, instead of lifting a barrier that cost about $2,000.
Research on unsealed seams
In Phase III of its DOE-funded Princeville study, Advanced Energy converted three vented control homes to a new configuration:
- vents sealed
- 6-mil polyethylene over all exposed ground, with seams overlapped 6–12 inches and not sealed
- pinned with 6-inch turf staples
- no wall vapor retarder
- 35 CFM of conditioned air from the supply trunk
The homes had 1,040 sq. ft. of floor area, so that airflow is about 1 CFM per 30 sq. ft., the same rate Patriot uses. The converted homes were monitored through the summer and fall of 2004, the peak moisture seasons.
From the report (p. 88): “The three control homes that were converted to the experiment 3 group at the end of June, 2004 (by sealing the foundation vent openings and installing a crawl space supply duct without sealing the ground vapor retarder or installing any wall vapor retarder material) quickly exhibited performance similar to that of the other closed crawl space designs.”
The wall-sealed groups did run drier in the air: below about 60% average daily RH, compared with below about 70% for Group 3. But that extra air drying did not produce a meaningful difference in framing moisture, which is what protects the structure. Group 3 also kept its R-19 floor insulation. Patriot’s system uses a heavier 12-mil woven barrier with 12-inch laps.
Group, August 2, 2004Average wood moistureMaximumVented, R-19 floor insulation (control)≈14.5%≈16.8%Closed, unsealed pinned seams, no wall liner (Group 3)≈11.0%≈12.4%Closed, sealed liner, R-19 floor insulation≈10.7%≈12.6%Closed, sealed liner, R-13 wall foam≈10.4%≈13.9%
Approximate readings from the report’s Figure 50.
Field observations of sealed liners
Over decades of field observation, I’ve repeatedly seen taped and sealed liners over coastal soils that take on water go anaerobic and develop bad smells before the soil can dry. I don’t see this under lapped, pinned barriers. This is field observation, not laboratory measurement, but it is consistent across many homes.
Other advantages of lapped seams
With 12-inch laps, double the code’s 6 inches, the difference in exposed soil between a lapped barrier and a taped one is a matter of square inches across the whole crawl space. Sealed liners also pass vapor at pier edges; no liner is fully sealed.
Lapped seams also:
- let water from a plumbing leak or sweating duct drain to the soil instead of pooling on plastic
- avoid tape that bonds poorly to dusty, damp polyethylene
- let other trades lift a lap and lay it back instead of cutting and patching a liner
A wall liner also covers the masonry where rodent entry points have to be found and sealed (see Section 4).
4. Foundation walls: insulated or bare
In a low coastal crawl space, wall insulation costs far more than it saves. It covers the walls that have to be inspected, and it adds no moisture control that air sealing and a drying method don’t already provide. Most of the energy benefit of a closed crawl space comes from sealing out outside air, not from insulation.
Cost and savings
Typical 1,000 sq. ft. coastal crawl spaceValueInstalled cost of foam board wall insulationAbout $4,600Energy savings, highest of three estimates (full wall height insulated)About $60 per yearShare of heating and cooling energy, conservative (6 points out of 118)About 5%Winter crawl space temperature difference it makesAbout 1.5–2°FSimple payback at that savings, before any repairAbout 77 years.
Cost and savings scale with crawl space size. Savings use the highest of three estimates: measured crawl space temperatures, Oak Ridge National Laboratory modeling, and the Builder’s Foundation Handbook.
How little wall can be insulated
The average coastal crawl space is about 24 inches tall. Three sources advise against foam in contact with the ground:
- USDA
- the Virginia Department of Agriculture and Consumer Services
- the NPMA-33 wood-destroying insect report, which is required for financed Virginia real estate closings
So foam needs termite inspection gaps at the top and bottom. The 6x6 sill girder sits slightly off the wall and cannot be insulated behind. That leaves a strip about 12 inches tall.
Brick skirt and pier foundations reduce it further. Many coastal homes have a 16-inch concrete block pier about every 6 feet, set a couple of inches off the wall. On those walls, only about 4.66 of every 12 square feet can be insulated.
The savings figure in the table is the most favorable case. It assumes the full wall height is insulated except a small termite inspection gap at the top. In a typical coastal crawl space, only about a 12-inch strip can be insulated, and less on pier walls, so actual savings would be lower and the payback longer.
Attachment and durability
Protruding mortar leaves an irregular surface to seal against. Installers nail, screw, anchor or glue the board, which means holes in the foundation, and older brick and block can crack during installation. In coastal crawl spaces, fasteners rust and glue fails, and boards come loose in as little as 5 to 7 years.
Rodent entry
Rodents get into crawl spaces through:
- gaps at the sill plate and the band joist
- pipe and wire penetrations
- cracked or open masonry
Every one of those points has to be found and sealed with steel. A wall liner and wall insulation make that less likely at installation. The openings get covered over instead of sealed, and once the wall is wrapped, no one can see whether they were.
When rodents get in later, the assembly usually has to come out. Entry points can’t be found behind plastic and foam, and contaminated liner and insulation can’t be cleaned in place. The homeowner pays to tear out, clean, seal and reinstall, on top of the original job.
Termite inspection
Termites travel through cracks, mortar joints and hollow block to reach the framing. When the walls are covered, the insulation has to come out to inspect or repair them. A partial removal and reinstall runs about $1,500, and replacing it all runs $6,000 to $10,000. One partial repair cancels about 25 years of energy savings.
5. Drying: dehumidifier or supply air
Supply air is the longer-established drying method:
- It was the only drying method in the research on unsealed seams.
- It can keep up with vapor through lapped seams.
- It has held wood moisture on every Patriot job where the water problem was handled.
A dehumidifier is the upgrade when a house needs it.
Research record
Conditioned air supply has been a code-recognized drying method for more than 20 years. Dehumidifiers were added to the residential code in 2018, and the commercial code still lists supply air and exhaust, not dehumidifiers. In Advanced Energy’s DOE-funded study, every closed crawl space group was dried by 35 CFM of conditioned supply air, including the unsealed, no-wall-liner Group 3.
Advanced Energy then tested supply air in a harder climate: a DOE-funded study of 15 new production homes in hot, humid Baton Rouge, Louisiana, with crawl spaces about 2 feet high.
- The closed crawl spaces were dried by a 50 CFM supply duct that ran whenever the HVAC system ran.
- Within days of installation, crawl space RH dropped below 60% and stayed there for most of the 12-month study.
- The vented crawl spaces often exceeded 80%.
Those crawl spaces used sealed liners. What Baton Rouge adds is a full year of supply air holding a low crawl space dry in a hotter, more humid climate than coastal Virginia.
Cost and maintenance
Conditioned air supplyCrawl space dehumidifierInstalled costAbout $500About $4,200Expected lifeAs long as the ductwork, 20+ yearsAbout 8 yearsServiceOne inspection a year ($250)Two visits a year ($550), plus filter, pump and drain upkeepRepairSimple component swapUnit removed from a low crawl space; about $1,200 even under warrantyElectricityFan onlyMore than wall insulation would save.
How supply air works
A measured stream of conditioned air from the HVAC trunk line enters the crawl space whenever the heat or AC runs. The rate is about 1 CFM per 30 sq. ft., above the code minimum of 1 CFM per 50. It keeps the crawl space slightly pressurized and tied to indoor conditions.
Air returns to the house through existing openings, where the home’s HVAC removes the moisture it carries. Advanced Energy’s closed crawl space field work did not use a dedicated return pathway.
In cooling season, supply air has a dew point around 50–55°F. At 50 CFM into a crawl space at 72°F and 65% RH, it carries out roughly 1 to 2 gallons of water a day. That figure is approximate and varies with conditions. Vapor through 12-inch laps is a small fraction of it.
Outdoor dew points are highest in hot weather, when the AC is running and delivering dry air. On mild days with little HVAC runtime, outdoor dew points are lower and a sealed crawl space holds steady. The in-home monitor and wood moisture readings confirm it.
Field results
Patriot has had no supply air job where wood moisture failed to hold. The few crawl spaces where humidity rose too far had flooding or groundwater intrusion, and drainage fixed them.
6. Code and online information
No code path requires the Virginia Residential Code (VRC) for crawl space work on an existing home. The work falls under the Virginia Existing Building Code (VEBC) as repair. Where new-construction compliance is needed, VEBC Section 102.2.2 allows a single-family (R-5) dwelling to use the Virginia Construction Code (VCC). The VCC permits a ground-pinned vapor barrier.
The code is a minimum
Building codes set minimums for an entire country of different climates, soils and building sites. They change slowly and have lagged the research. The residential code still permits vented crawl spaces in 2026, decades after field research showed they perform worst in this climate. The new-construction code is a legal minimum for new homes, not an engineering standard for an existing coastal crawl space.
Classification and permits
Crawl space moisture work is repair. Virginia defines repair by its purpose: fixing damage or keeping a building in good condition. Crawl space moisture work prevents or corrects rot, mold and pest damage.
There is no blanket rule. Every home is different, so the code leaves room for judgment on purpose. That flexibility is how the code is meant to work, not inconsistency.
The core work does not need a permit. The code lists the work that needs a permit. These are not on that list:
- a ground vapor barrier
- sealed vents
- insulation removal
- mold cleanup
In my experience, building officials treat a dehumidifier outlet or a short supply air connection as part of the repair.
The code runs on good-faith judgment, not pre-approval. Contractors don’t have to check every repair with the building department. The licensed contractor makes the call and answers to the state licensing board for it, and the building official can step in if they disagree. In my experience, that is why departments trust licensed, insured contractors on routine repair work.
A formal ruling is a different answer. When a homeowner asks for an official ruling, the department has to give a by-the-book answer that would apply to every similar job. That answer is often stricter than everyday practice.
The Virginia Construction Code path
VCC Section 1202.4.3 requires mechanical ventilation where the crawl space ground is covered with a Class I vapor retarder, by one of two paths:
- 1202.4.3.1 Continuous mechanical ventilation: 1 CFM per 50 sq. ft. of crawl space ground area, with the ground covered by a Class I vapor retarder.
- 1202.4.3.2 Conditioned space: the crawl space is conditioned under the International Mechanical Code, with walls insulated under the International Energy Conservation Code.
The continuous ventilation path requires the ground to be covered. It does not require taped seams or a wall liner. Local officials accept a dehumidifier, mechanical ventilation or supply air under this code. In practice the question rarely arises, because they accept a pinned barrier for existing homes regardless.
If the assembly is acceptable under a children’s hospital or a daycare, it is acceptable under a home. North Carolina’s residential code offers similar flexibility, and Hampton Roads building officials accept ground-pinned barriers.
New construction (VRC, IRC R408.3)Existing home (Coastal Hybrid System)Governing codeVirginia Residential CodeVirginia Existing Building Code; VCC path where neededGround barrierSeams overlapped 6 in. and sealed or taped12-mil woven barrier, seams overlapped 12 in., pinnedWall edge6 in. up the wall, attached and sealedRun to the wall and pinned; walls left bareWall insulationRequired with the conditioned air supply optionNot installedDryingExhaust, conditioned air supply, plenum or dehumidificationConditioned air supply (recommended) or dehumidifier.
Why online answers favor the complex assembly
Homeowners who research a quote online or with an AI tool often hear four things:
- The seams must be taped.
- The walls must be insulated.
- A dehumidifier is required.
- The system does not meet code.
Those answers come mostly from three places:
- Contractor pages outnumber research reports. Pages selling full encapsulation and dehumidifiers far outnumber the research, and search engines and AI tools summarize what ranks.
- The research uses different words. It sits in long technical reports that say “closed crawl space” and “conditioned air supply,” not the terms homeowners search for.
- AI checks the wrong code. When an AI tool checks a quote against “the code,” it reaches for IRC R408.3, the new-construction code. It does not use the Virginia Existing Building Code, which governs repair of an existing home.
7. Verification and guarantee
A crawl space system should be judged by the wood, not by the plastic or a humidity number. Every system includes a wireless monitor that shows crawl space temperature, humidity and dew point from inside the home. Structural wood moisture is measured with a professional meter at every inspection. Patriot monitors conditions in more than 100 customer crawl spaces.
ConditionWood moisture contentTypical in Patriot’s finished crawl spaces10–11%Typical peak summer readings15–16%Guaranteed maximum under the Platinum Protection Plan16%Decay and mold risk19% and above.
If framing measures above 16%, Patriot finds the cause and corrects covered system issues at no charge. Supply air is also backed by a credit. If it alone does not hold the wood at or below 16%, with the system working as installed and no outside water source, its full cost is credited toward a dehumidifier.
8. Exceptions
The Coastal Hybrid System suits most existing coastal Virginia crawl spaces. These conditions call for a different or added solution:
- Recurring standing water or groundwater: drainage is required, regardless of barrier type.
- Elevated radon: a sealed membrane with sub-membrane depressurization, so a fan can pull soil gas from beneath the barrier.
- No ductwork in the crawl space, multiple HVAC zones, a crawl space too irregular for supply air to reach every area, or a foundation too leaky to air-seal well: a dehumidifier.
- HVAC shut off for long periods, as in vacation homes or vacant rentals: a dehumidifier.
- New construction: new homes follow the Virginia Residential Code, including taped seams, an attached wall liner and wall insulation where required.
9. Limitations
- Phase III’s Group 3 kept R-19 floor insulation, so it was not identical to an assembly with no insulation at all.
- Phase III wood moisture values are read from a figure, not printed in a table.
- The Baton Rouge crawl spaces used sealed liners. That study supports the supply air half of this system; Phase III supports the barrier half.
- Both studies were of newer homes.
- Patriot’s own results come from field experience across installed jobs, not a controlled study.
10. Conclusion
Crawl spaces behave differently, so for most existing coastal Virginia homes the better starting point is the simplest baseline that is proven to work, not the most complex assembly. Compared component by component:
- Vapor barrier seams: Unsealed, pinned seams matched sealed liners on wood moisture in DOE-funded research. Plastic is not the fix for water; drainage is. A lapped barrier keeps water visible so it can be fixed.
- Foundation walls: In a 24-inch coastal crawl space, wall insulation costs about $4,600 to save about $60 a year. It also hides the walls that must be inspected for termites, rodents and water.
- Drying: Supply air is the longer-established method. It dried every closed group in Advanced Energy’s study, costs a fraction of a dehumidifier, and has held wood moisture on every Patriot job where the water problem was handled.
- Code: No code path requires the new-construction assembly for repair work on an existing Virginia home.
The more complex assembly can lower crawl space humidity a few more points and trim a few dollars from an energy bill. But it costs twice as much, covers the walls that need inspection and adds equipment to maintain, without a measurable difference in wood moisture or comfort. That is a diminishing return, not an upgrade.
The lower-risk approach is to:
- Start with the least invasive system that works.
- Keep the crawl space visible.
- Measure the results in the wood.
- Add to the system only when the house shows it needs more.
The result is verified at every inspection, with a guarantee behind it.
Frequently asked questions
Should a crawl space start with the most complex system or a simple one?
For most existing coastal Virginia homes, start with the simplest baseline that is proven to work: a lapped, pinned vapor barrier, bare walls and supply air. The contractor adds more at the initial inspection when conditions call for it, such as drainage for obvious groundwater or a dehumidifier for multiple HVAC zones. Anything else is added only when monitoring shows the house needs it.
Do crawl space vapor barrier seams need to be taped?
For new construction, the residential code calls for sealed or taped seams. For existing Virginia homes, crawl space work is repair under the Virginia Existing Building Code, and the Virginia Construction Code path requires the ground to be covered, not taped. In Advanced Energy’s DOE-funded Phase III, a pinned barrier with unsealed seams averaged about 11.0% wood moisture, comparable to fully sealed liners.
Is crawl space wall insulation worth it in coastal Virginia?
In a typical 1,000 sq. ft. coastal crawl space, wall insulation costs about $4,600 and saves at most about $60 a year, even assuming the full wall height is insulated. It also covers walls that need termite and rodent inspection.
Can supply air replace a crawl space dehumidifier?
In most homes with ductwork in the crawl space, yes. Supply air was the only drying method in Advanced Energy’s closed crawl spaces in both North Carolina and Baton Rouge, Louisiana. A dehumidifier is the better choice where there is no ductwork, multiple HVAC zones, an irregular crawl space, a leaky foundation, or HVAC that is off for long periods.
Does crawl space work need a building permit in Virginia?
The Virginia Construction Code lists the work that requires a permit. Installing a ground vapor barrier, sealing vents, removing insulation and mold cleanup are not on that list. Repair work is a judgment call made by the licensed contractor, and the building official can step in if they disagree.
What humidity should a crawl space stay below?
Advanced Energy’s research used 70% daily average RH as its success criterion. What protects the structure is wood moisture: under 16% is safe, and decay risk begins around 19%.
What if water gets into the crawl space later?
A pinned barrier can be lifted to find the source, and drainage can be added without tearing out the system. Recurring water needs drainage under any barrier.
Sources
- Advanced Energy (B. Davis, C. Dastur, W.E. Warren). A Field Study Comparison of the Energy and Moisture Performance Characteristics of Ventilated Versus Sealed Crawl Spaces in the South. Final Report, U.S. DOE Award DE-FC26-00NT40995, 2005. osti.gov/biblio/850459
- Karagiozis, A.N., Oak Ridge National Laboratory. Hygrothermal Performance Study (Experimental & Modeling), Phase 2. Prepared for Advanced Energy under DOE Award DE-FC26-00NT40995, 2005.
- Carmody, J., Christian, J., and Labs, K. Builder’s Foundation Handbook. ORNL/CON-295, Oak Ridge National Laboratory, U.S. DOE, 1991.
- Advanced Energy. Closed Crawl Spaces: An Introduction to Design, Construction and Performance, 2005.
- Malkin-Weber, M., Dastur, C., Mauceri, M., and Hannas, B. Closed Crawl Space Performance: Proof of Concept in the Production Builder Marketplace. Advanced Energy, DOE Award DE-FC26-04NT42319, 2008. osti.gov/biblio/924882
- U.S. Department of Housing and Urban Development. Building Moisture and Durability: Past, Present and Future Work, Section 4.2, 2004.
- International Code Council. International Residential Code, Section R408.3, as adopted in the Virginia Residential Code.
- Virginia Uniform Statewide Building Code: Virginia Existing Building Code §102.2.2; Virginia Construction Code §§106.3, 108.1, 108.2, 1202.4.3 (13VAC5-63-60, 13VAC5-63-80).
- National Pest Management Association. NPMA-33 Wood Destroying Insect Infestation Inspection Report.
- U.S. Environmental Protection Agency. EPA Map of Radon Zones: Virginia.
- Mauceri, M., Dastur, C., and Hannas, B. Closed Crawl Spaces: From the Mississippi to the Ponderosa. ACEEE Summer Study on Energy Efficiency in Buildings, 2010.
- Dastur, C., Mauceri, M., Hannas, B., and Novosel, D. Closed Crawl Space Performance: Proof of Concept in the Production Builder Marketplace. Final Report NCEMBT-091231, U.S. DOE, 2009.
Download the full white paper (PDF): https://www.patriotcrawlspacerepairs.com/simpler-crawl-space-assemblies
Robbie McCarty owns Patriot Crawl Space Repairs in Hampton Roads, Virginia, and has worked in Hampton Roads crawl spaces for 28 years. He personally inspects more than 600 crawl spaces a year and holds a Virginia Class A contractor’s license, a master plumber license, a pest control operator license and MICRO mold remediation certification.
Patriot Crawl Space Repairs · Hampton Roads and coastal Virginia · (757) 960-3231 · patriotcrawlspacerepairs.com
Latest Crawl Space Articles